Engineered Solutions
Structural Alterations
Structural Alterations in Devizes & across Wiltshire
Structural alterations require precision, experience, and careful planning. C.E. Bricklaying & Construction specialises in steel beam installation, load-bearing wall removal, and creating new structural openings for homeowners across Devizes, Marlborough, Chippenham, Calne, Trowbridge, and the wider Wiltshire and Bath areas.
Whether you're opening up a kitchen-diner in a Devizes townhouse, creating a through-lounge in a Marlborough cottage, or adding new doorways and window openings in a Chippenham property, our team manages the full process, from temporary propping and support through steel installation to final making good. We've completed structural alterations on properties ranging from Victorian terraces to modern detached homes across Wiltshire.
We work alongside a dedicated structural engineer who calculates every beam size, bearing point, and padstone detail. This collaboration ensures every alteration is properly specified, safely executed, and fully compliant with building regulations. The result is a seamless transformation that feels like it was always part of the original design, backed by proper engineering and over 12 years of hands-on construction experience.
“Job began exactly on the day planned months in advance. Better still, the job was complete two days early!”
Dom C.
Knock-through with RSJ
Structural Alterations
What happens on a knock-through
It starts with the engineer. Our structural engineer works out the beam size, the bearing points and the padstones, and we send the details to building control before any wall comes out. Nothing is guessed and nothing is left to luck.
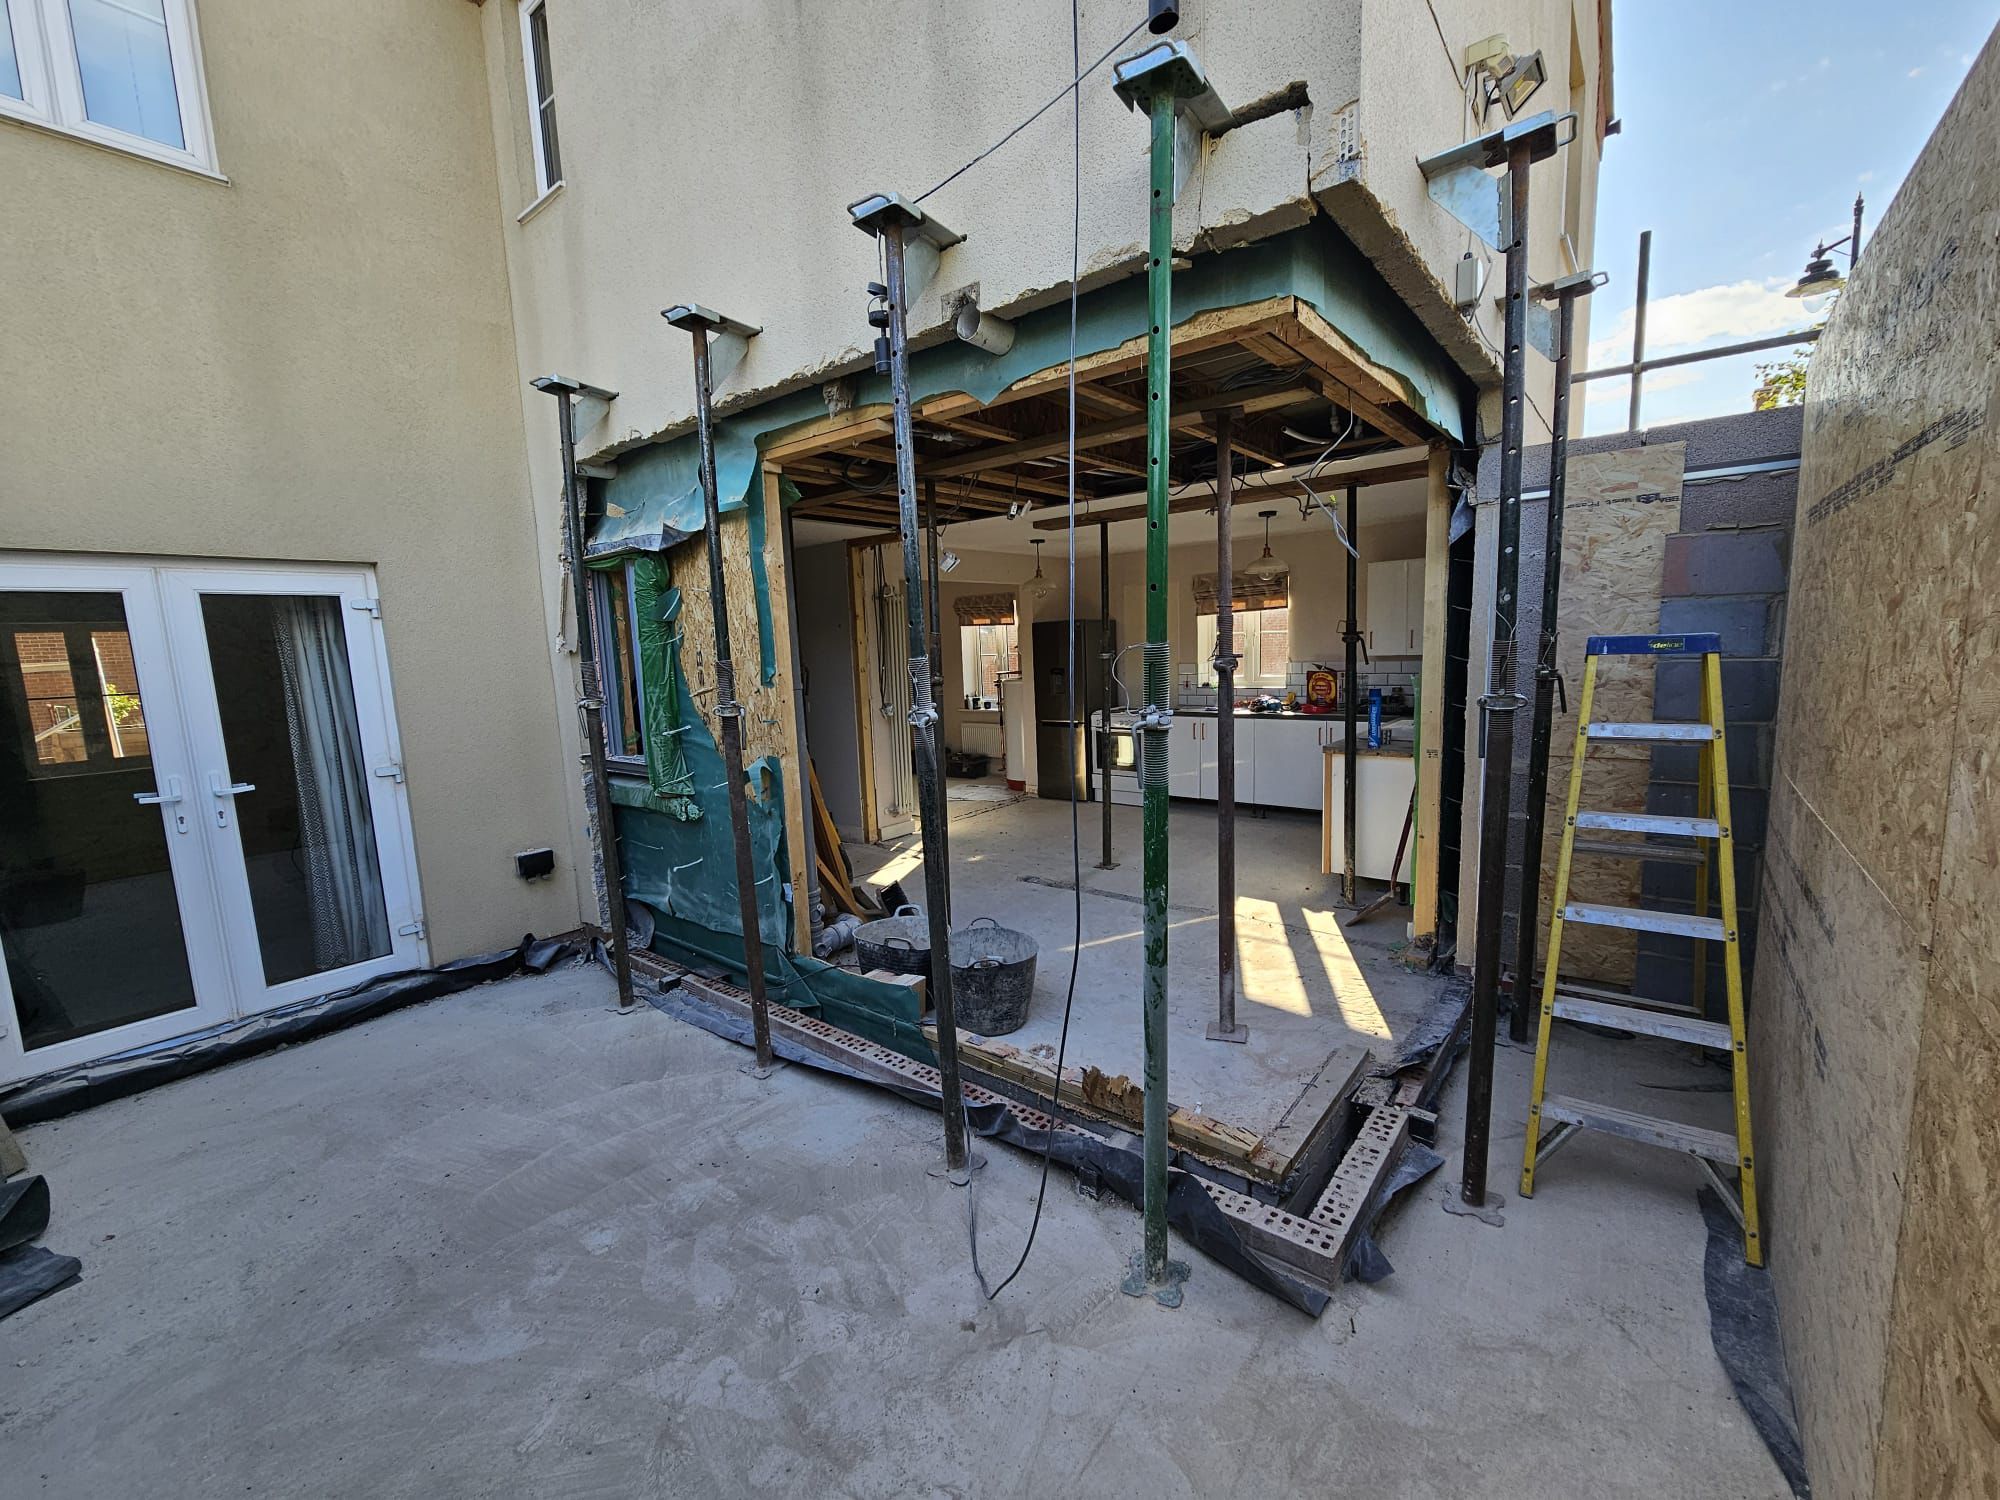
On the day, we protect the house first: floors covered, doorways sheeted and dust controlled. The structure above is temporarily supported with props and needles, the opening is formed, padstones go in at each end and the steel is lifted, packed and dry-packed tight to the masonry above. Building control inspects before anything is covered up.
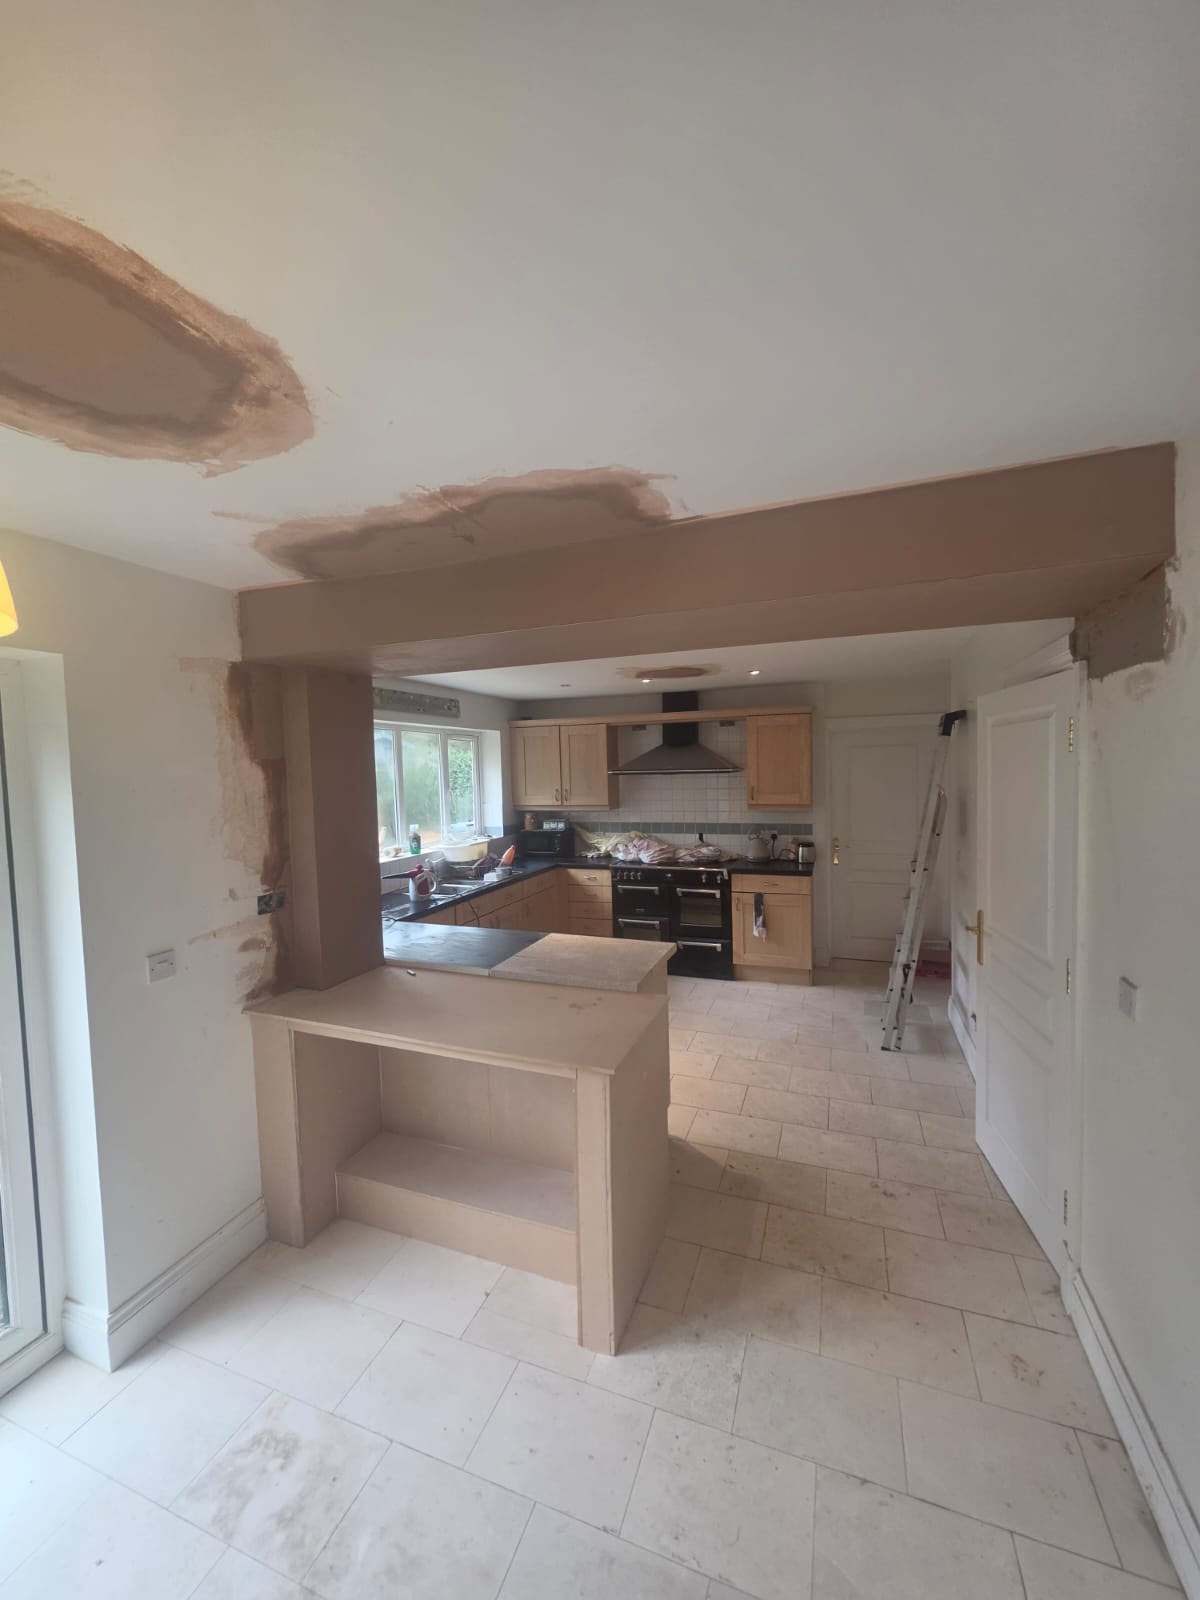
Then we make good. Steels are cased and fire-protected as required, the opening is plastered and the room is left ready to decorate. One of our clients had a structural wall removed and an RSJ installed to create an open-plan kitchen and living room, and the job was completed two days early.
Structural Alterations
Planning a bigger layout change
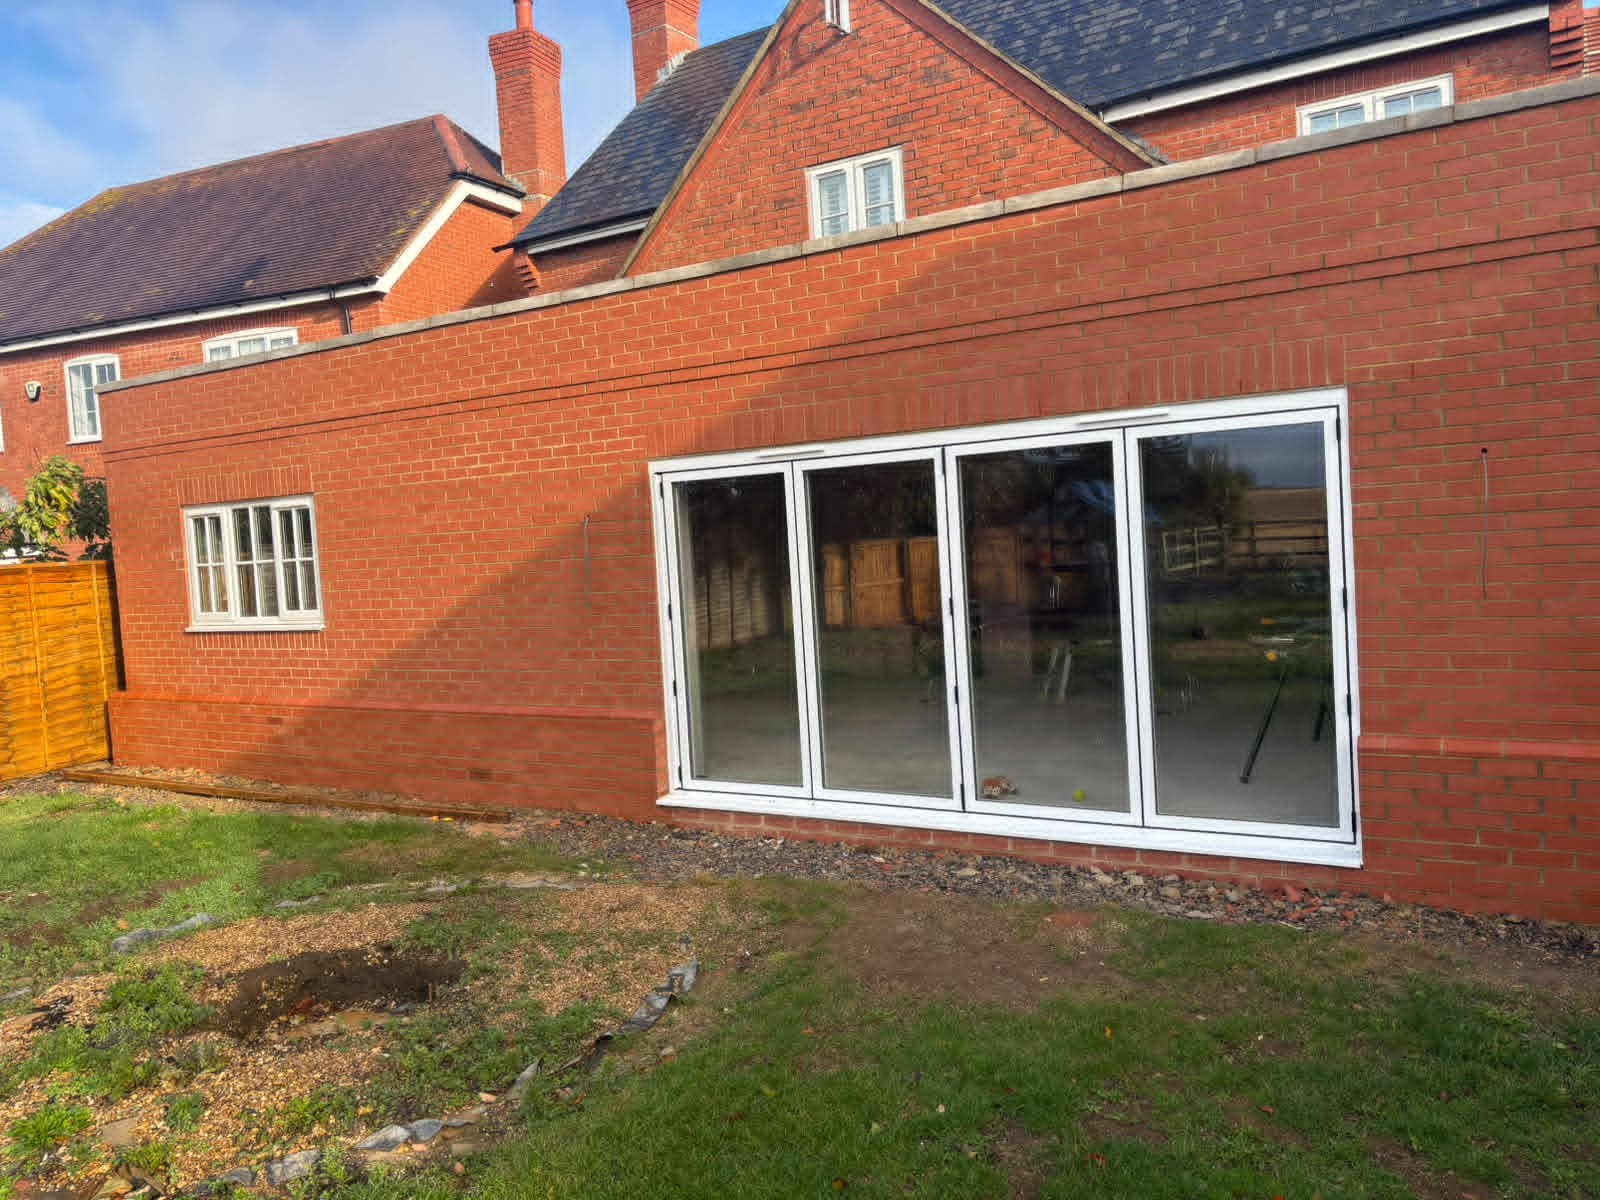
Opening up a kitchen-diner, widening an opening for bi-fold doors or reworking an internal layout usually involves more than one trade. Because we cover structural work, bricklaying, carpentry and plastering in-house, the whole change is managed by one team and one programme.
Where an alteration affects a wall shared with a neighbour, the Party Wall etc. Act 1996 may require notice to be served before work starts. We flag this early so it does not hold up the programme, and our architect can help where the layout itself needs designing.
Our process
How we open up a wall
Following the engineer's calculations
Every opening is designed by a structural engineer. We work to their beam sizes, bearings and padstones exactly.
Propping the ceilings
Before anything comes out, we prop the floors and ceilings above with adjustable props and needles so the load is safely supported.
Taking the wall out
We carefully remove the wall, keeping dust down and protecting the rest of your home.
Padstones
Concrete pads are set at each end to spread the weight of the new beam into the walls below.
Installing the steel
The steel beam is lifted into place, levelled and packed tight to carry the load, then the props come out.
Building control sign-off
A building control inspector checks the steelwork before it is covered up, so you have the paperwork when you come to sell.
Fire board
We box the steel in with fire-rated plasterboard to give it the fire protection the regulations require.
Skim
The boxing and surrounding walls and ceiling are skimmed so the beam blends neatly into the room.
Our work
Structural Alterations in pictures
Our work
Latest structural alterations projects
Related services
Often combined with
Advice
Helpful guides
- What affects the cost of a house extension in Wiltshire?The things that really move an extension price, and how to read a quote.
- Planning permission and building regulations for extensions in WiltshirePermitted development, building control and party walls, explained in plain English.
- Removing a load-bearing wall in Wiltshire: steels, engineers and building controlWhat happens, step by step, when you open up a supporting wall, and the paperwork you need.
- Party walls and extensions: what Wiltshire homeowners need to knowWhen you must notify neighbours, the 3 metre and 6 metre rules, and how notices work.
Where we work
Structural Alterations across Wiltshire & Bath
Structural Alterations questions
Structural Alterations: your questions answered
Start a conversation
Ready to build something enduring?
Share your plans, ideas or drawings and our team will come back to you to discuss the right next step.