Advice
Planning permission and building regulations for extensions in Wiltshire
Planning permission and building regulations are two separate systems, and most extensions have to satisfy both. Planning is about what the extension looks like and how it affects the area and the neighbours. Building regulations are about how it is built: structure, fire safety, insulation, drainage and ventilation.
This guide is general information for homeowners in Wiltshire. Rules change and every property is different, so always check your own situation with the council before starting work.
Who decides?
For Devizes, Marlborough, Chippenham, Calne, Melksham, Trowbridge, Corsham, Pewsey and the rest of the county, the local planning authority is Wiltshire Council. If you live in Bath, it is Bath & North East Somerset Council.
Permitted development: when you may not need planning permission
Many houses have "permitted development" rights, which allow some extensions without a full planning application. For a single-storey rear extension on a house, the main limits are:
- It can extend up to 3 metres from the original rear wall of a semi-detached or terraced house, or 4 metres for a detached house
- It can be no more than 4 metres high
- If it is within 2 metres of a boundary, the eaves can be no higher than 3 metres
- Materials should be similar in appearance to the existing house
- Together with other extensions and outbuildings, it cannot cover more than half the land around the original house
Larger single-storey rear extensions, up to 6 metres or 8 metres for a detached house, may be possible through a "prior approval" process, where the council consults the neighbours before deciding.
When permitted development does not apply
Permitted development rights are reduced or removed in several common situations in Wiltshire:
- Conservation areas and protected landscapes. Much of central Devizes, Marlborough, Corsham and Bath is in conservation areas, and parts of the county around Marlborough and the Pewsey Vale are in a protected landscape. Side extensions and some cladding are not permitted development there.
- Listed buildings. Any work that affects the character of a listed building needs listed building consent, even small changes such as repointing in a different mortar.
- Flats and maisonettes. These do not have householder permitted development rights.
- Removed rights. Some newer estates have had permitted development rights removed by a planning condition, and some areas are covered by an Article 4 direction.
If you think your extension is permitted development, a Lawful Development Certificate from the council confirms it in writing. It is worth having when you come to sell.
Building regulations: almost every extension needs approval
Even when planning permission is not needed, an extension will almost always need building regulations approval. There are two main routes:
- Full plans. Drawings and calculations are checked and approved before work starts. This is the usual route for extensions and anything structural.
- Building notice. Work can start sooner, with compliance checked on site as it goes. It suits smaller, simpler jobs.
Either way, a building control surveyor inspects the work at key stages, typically the foundation excavations, the damp-proof course, drainage, structural steel and completion. At the end you receive a completion certificate. Keep it: buyers' solicitors will ask for it.
Removing a load-bearing wall is building work in its own right and needs approval too. Read how we handle it on our structural alterations page.
The Party Wall Act
If your work involves a wall shared with a neighbour, building on the boundary line, or digging foundations near a neighbour's property, the Party Wall etc. Act 1996 may require you to serve notice on them before work starts, typically one or two months ahead depending on the work. Neighbours can agree, or appoint a surveyor. Serving notice early avoids delays to the start date.
Garden and boundary walls have their own height rules for planning. Our boundary walls page covers the basics.
How we handle approvals
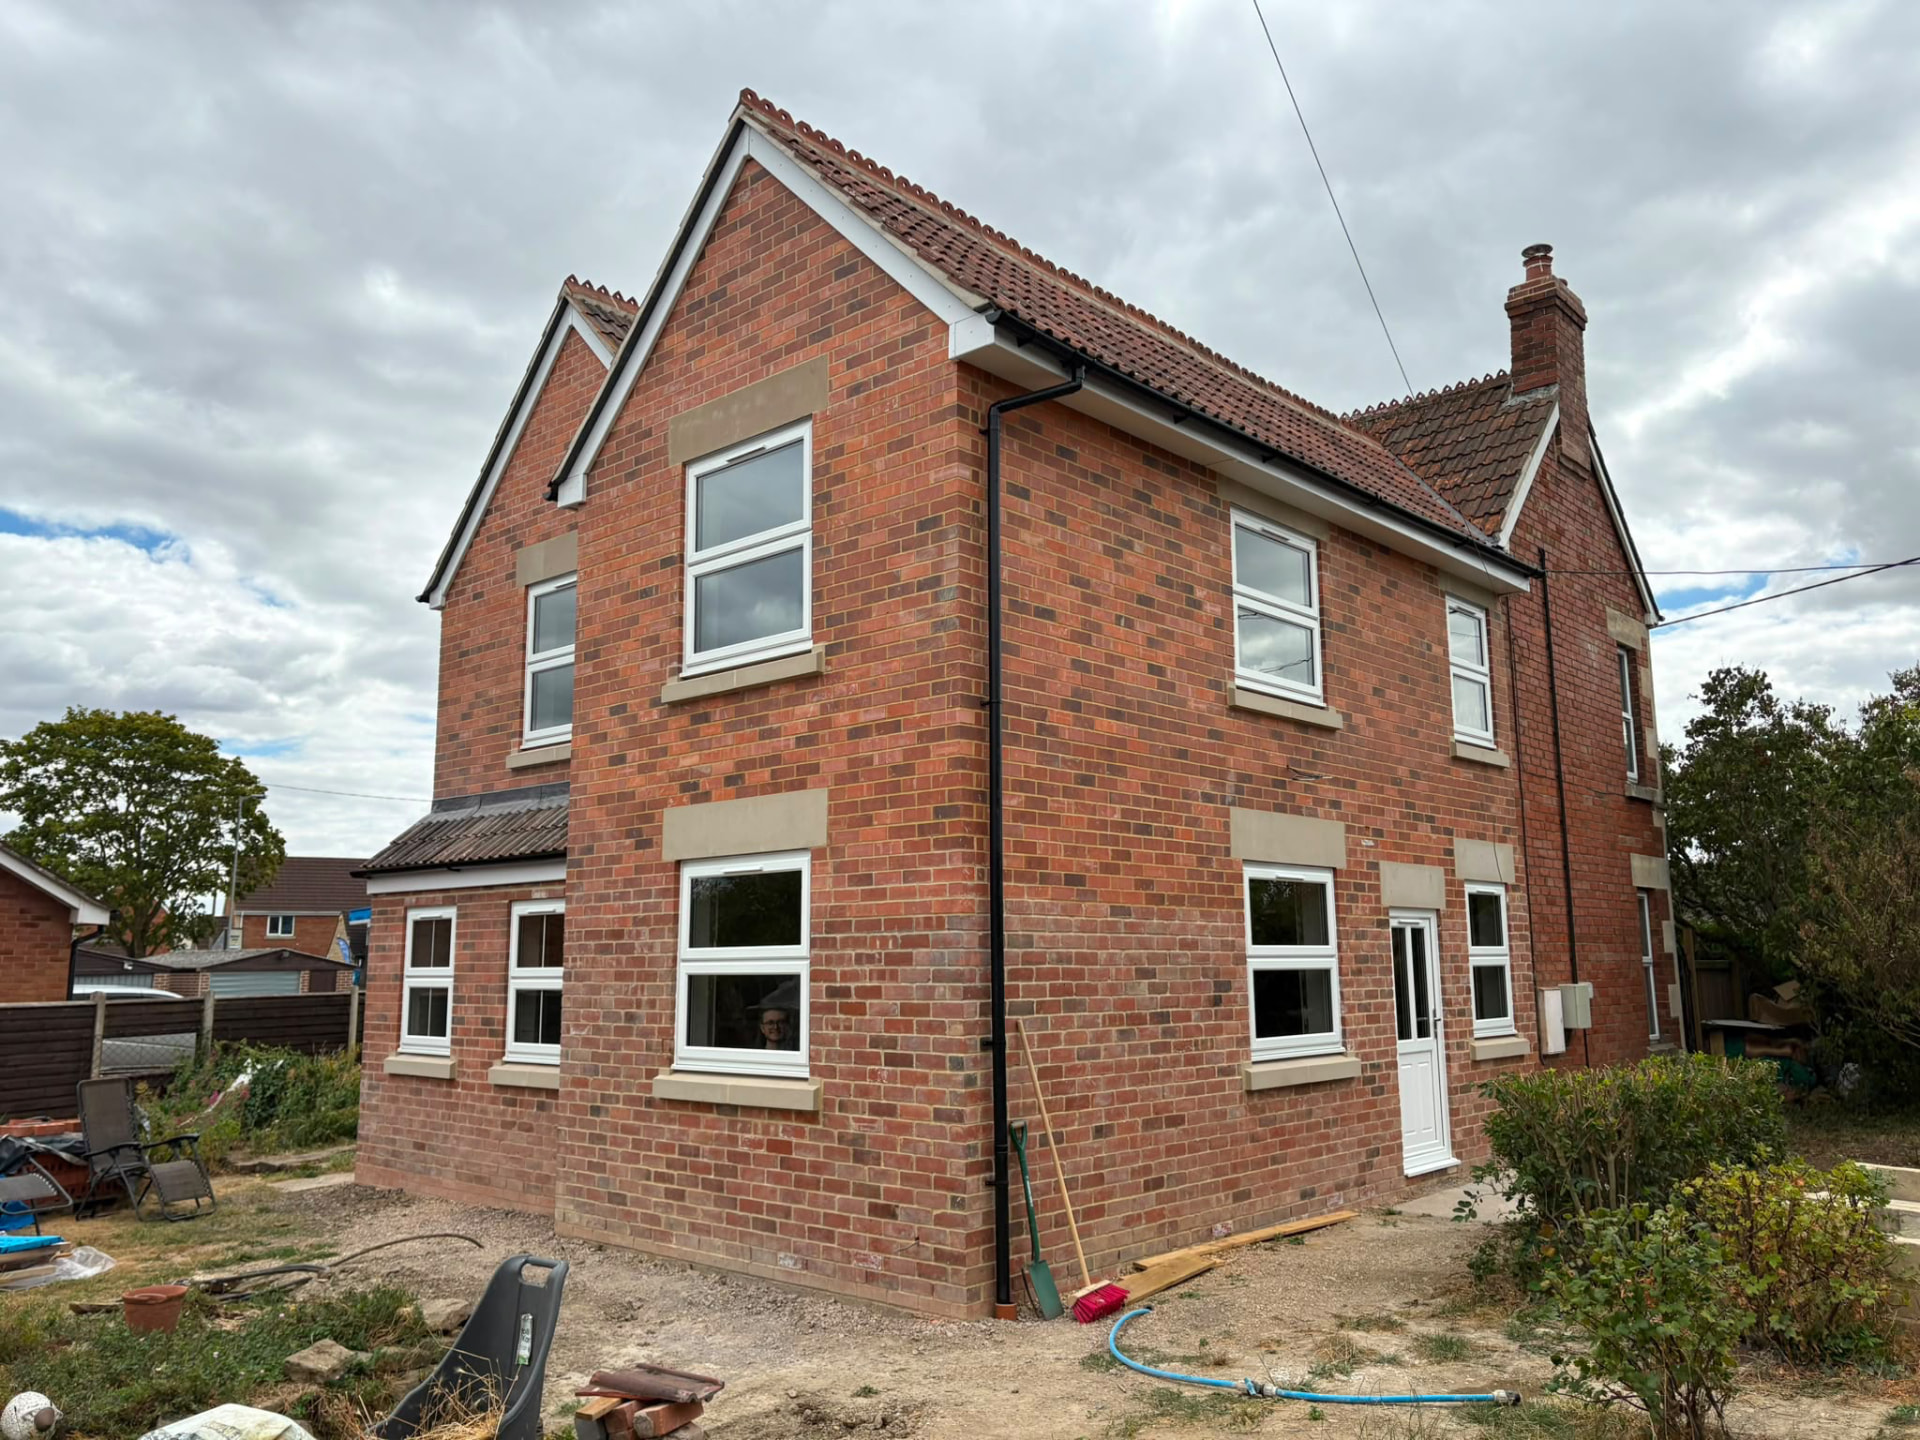
At C.E. Bricklaying & Construction, planning permission is arranged where required, working with our dedicated architect, and every project is completed in compliance with building control regulations. Our structural engineer provides the calculations for steels and foundations, and we book the building control inspections as the job progresses, so you are not left coordinating consultants yourself.
Planning an extension in Devizes, Marlborough or elsewhere in Wiltshire? Talk to us before you commit to a design. It is much easier to plan around the rules than to redesign later.