Advice
Removing a load-bearing wall in Wiltshire: steels, engineers and building control
Opening up a kitchen and dining room, or joining an extension to the house, often means taking out a wall that holds something up. Done properly it is routine work. Done badly it causes cracks, sagging floors and problems when you come to sell. Here is how it should go.
Is the wall load-bearing?
Do not guess. Walls that carry floor joists, roof loads or walls above them are load-bearing, but it is not always obvious from inside the room. Joist direction, what sits above, and the age of the house all matter. A builder can usually tell you on a site visit, and a structural engineer confirms it.
Step 1: structural engineer calculations
Before any wall comes out, a structural engineer works out what the wall supports and specifies the beam size, the padstones it sits on, and how loads come down to the foundations. Those calculations go to building control. We work to the engineer's specification on every structural job.
Step 2: building regulations approval
Removing a load-bearing wall is building work under the Building Regulations, so it needs approval even when planning permission does not. In Wiltshire you can apply to Wiltshire Council building control with a full plans application or a building notice, or use a registered private building control approver. The inspector checks the work as it goes and issues a completion certificate at the end. Keep that certificate: your solicitor will ask for it when you sell.
If the wall is a party wall shared with a neighbour, the Party Wall etc. Act 1996 also applies. See our guide on party walls.
Step 3: propping and installing the steel
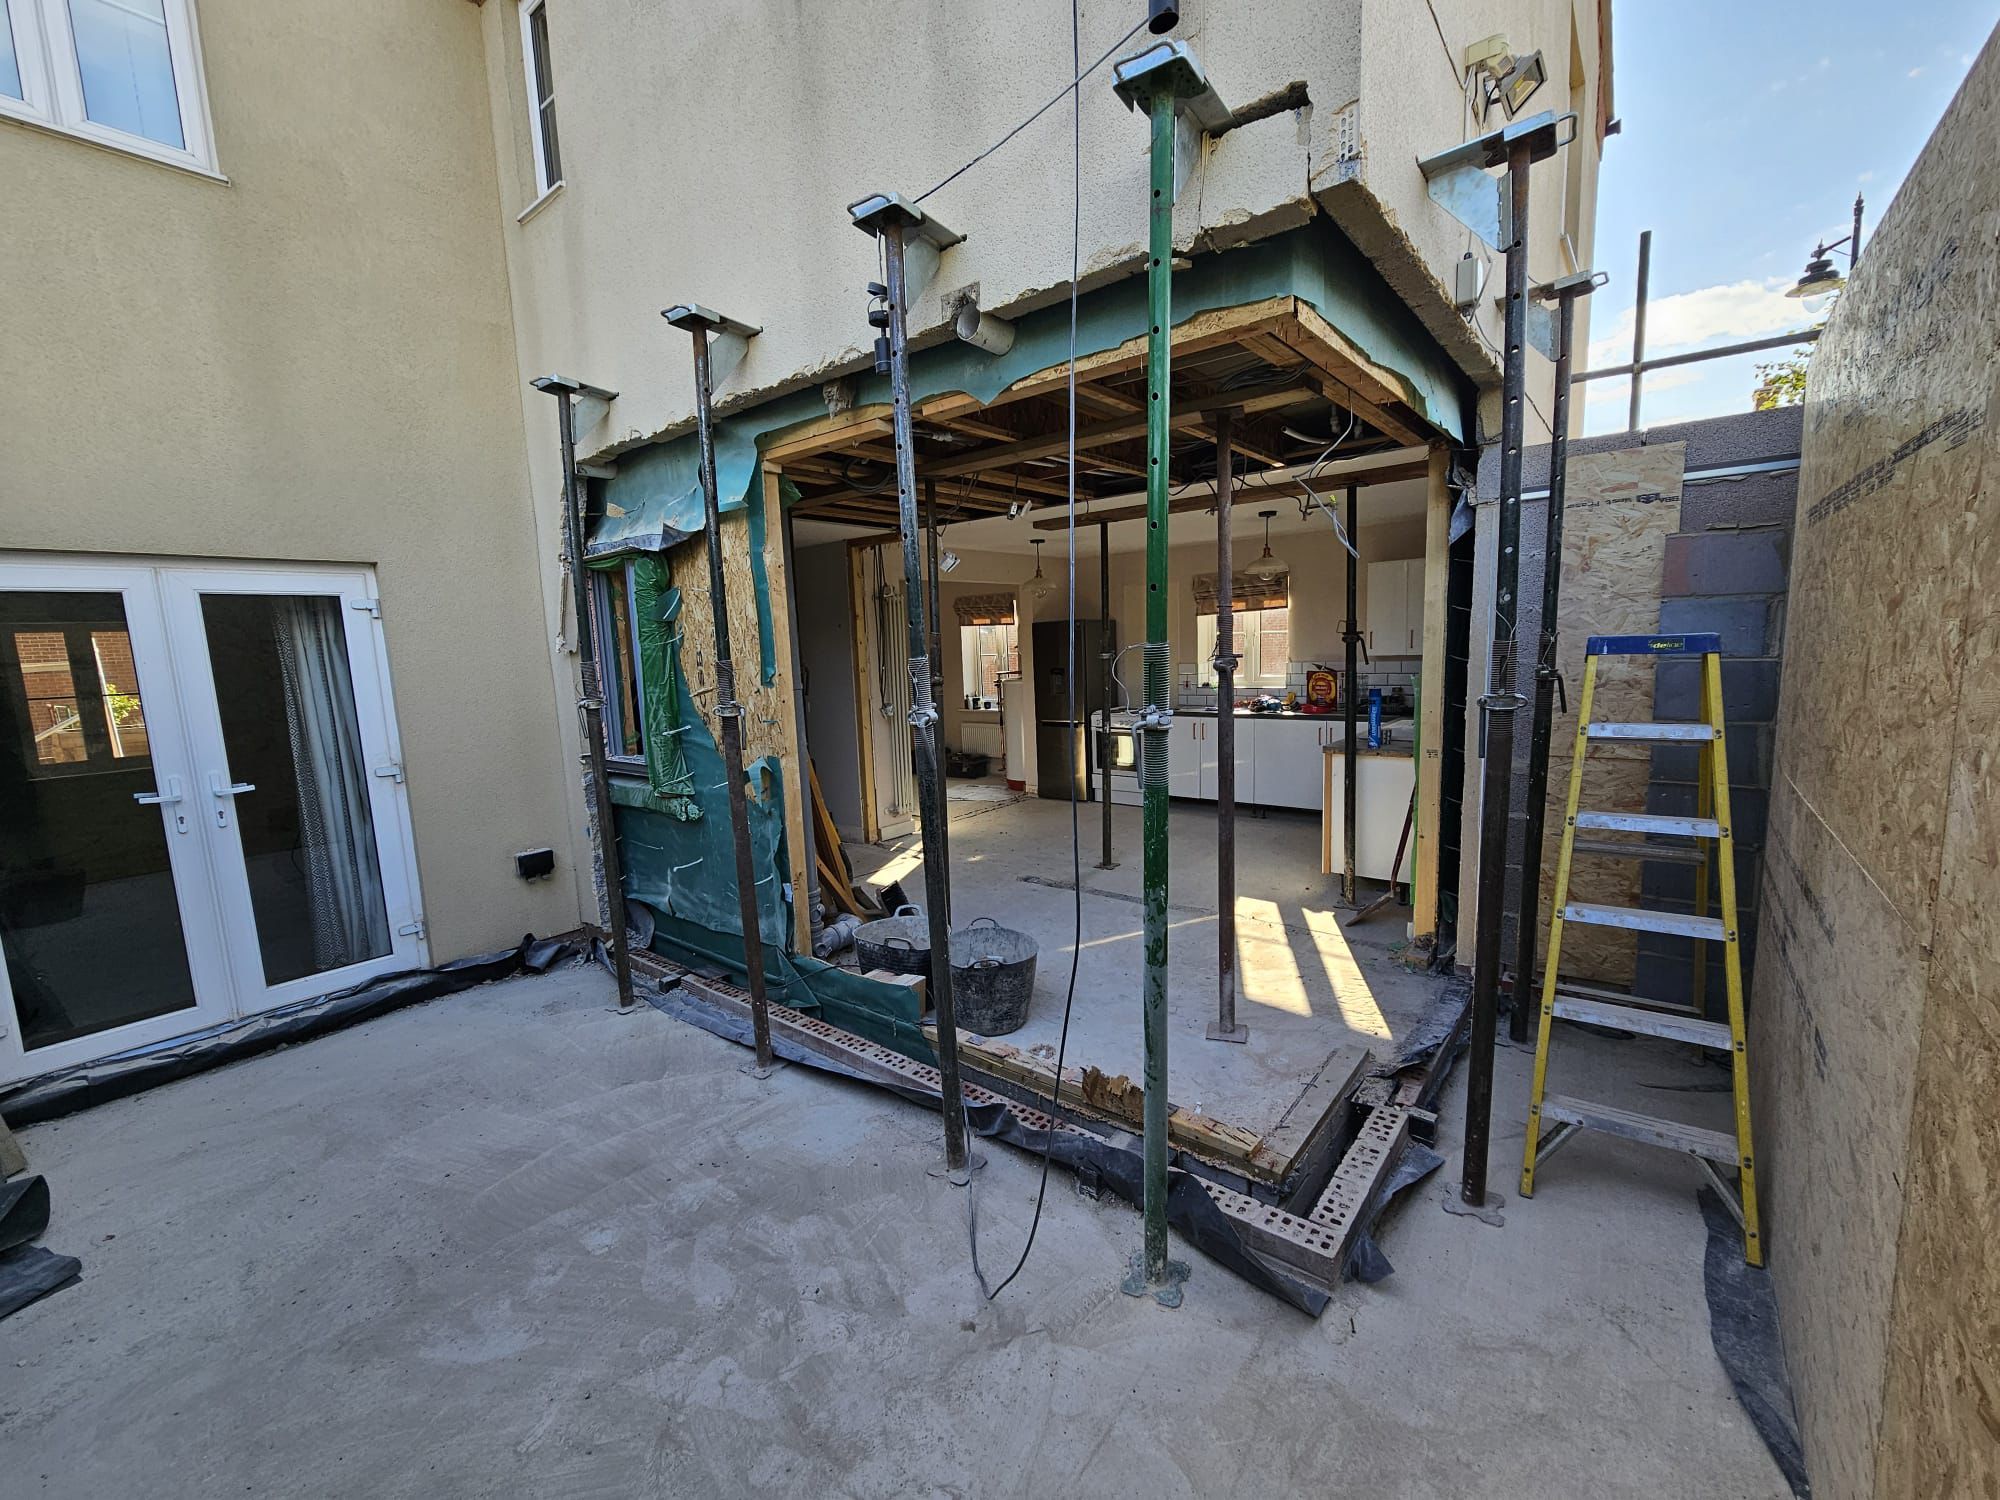
The floors and walls above are supported on temporary props and needles while the wall is taken out. The steel goes in on padstones at each end, is packed tight, and the props come out only once it is carrying the load. Steels usually need fire protection, typically boarding and plaster, which the inspector will look for.
Step 4: making good
Once the structure is signed off, the opening is boarded, plastered and finished, and the floor is made good where the wall used to stand. Because our plasterers and carpenters are part of the same team, this follows straight on.
Questions to ask your builder
- Will you work from a structural engineer's calculations?
- Who is handling building control, and will I get a completion certificate?
- How will the floors above be supported during the work?
- Is making good included in the price?
See how we handle this on our structural alterations page.