Single & Two-Storey
House Extensions
House Extensions in Devizes & across Wiltshire
C.E. Bricklaying & Construction builds single-storey and two-storey house extensions for homeowners in Devizes, Melksham, Trowbridge, Chippenham, Corsham, Calne, Marlborough, Pewsey and across Wiltshire and Bath. Courtney Earl, a qualified bricklayer with over 12 years in the trade, starts every job with a site visit, and you deal with one point of contact from then until the final skim.
Most of an extension is built by our own tradespeople: the groundworks, brick and blockwork, roof, carpentry, steels and plastering. Trusted electrical and plumbing subcontractors handle the services, and our dedicated architect and structural engineer can prepare the drawings and calculations if you don't already have them. That means one team, one programme and one quote, rather than a list of separate trades to chase.
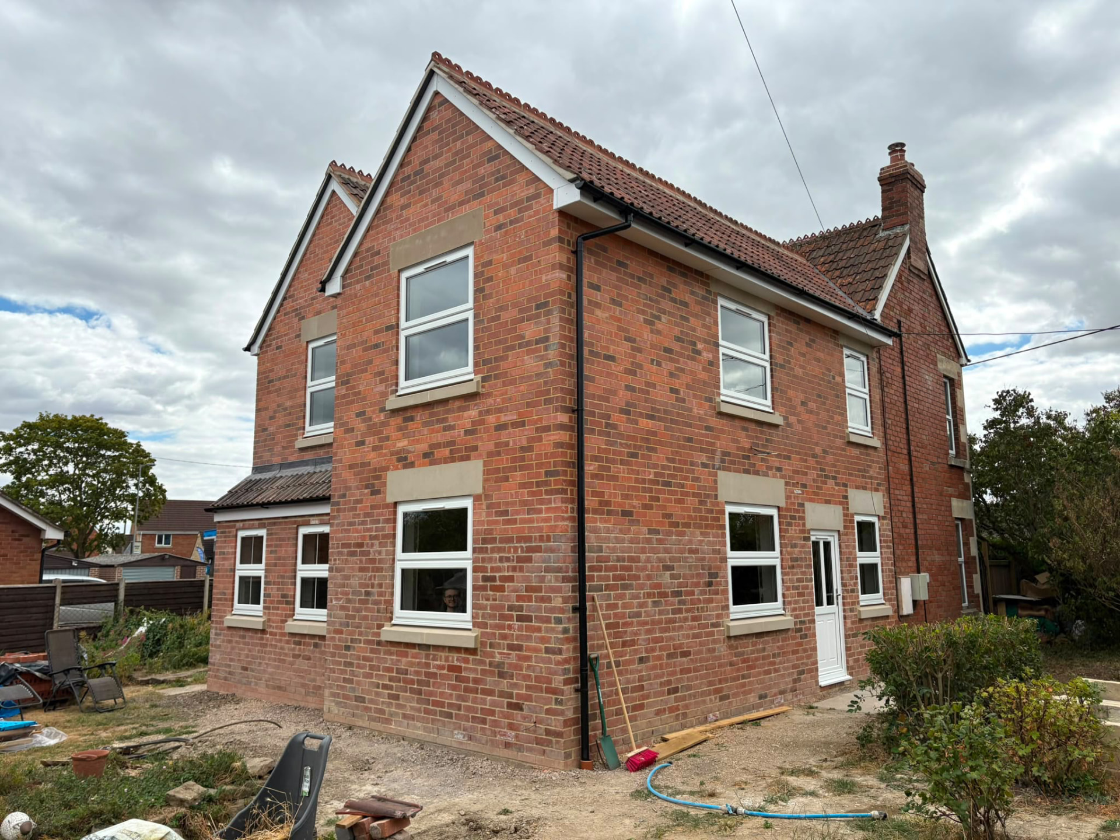
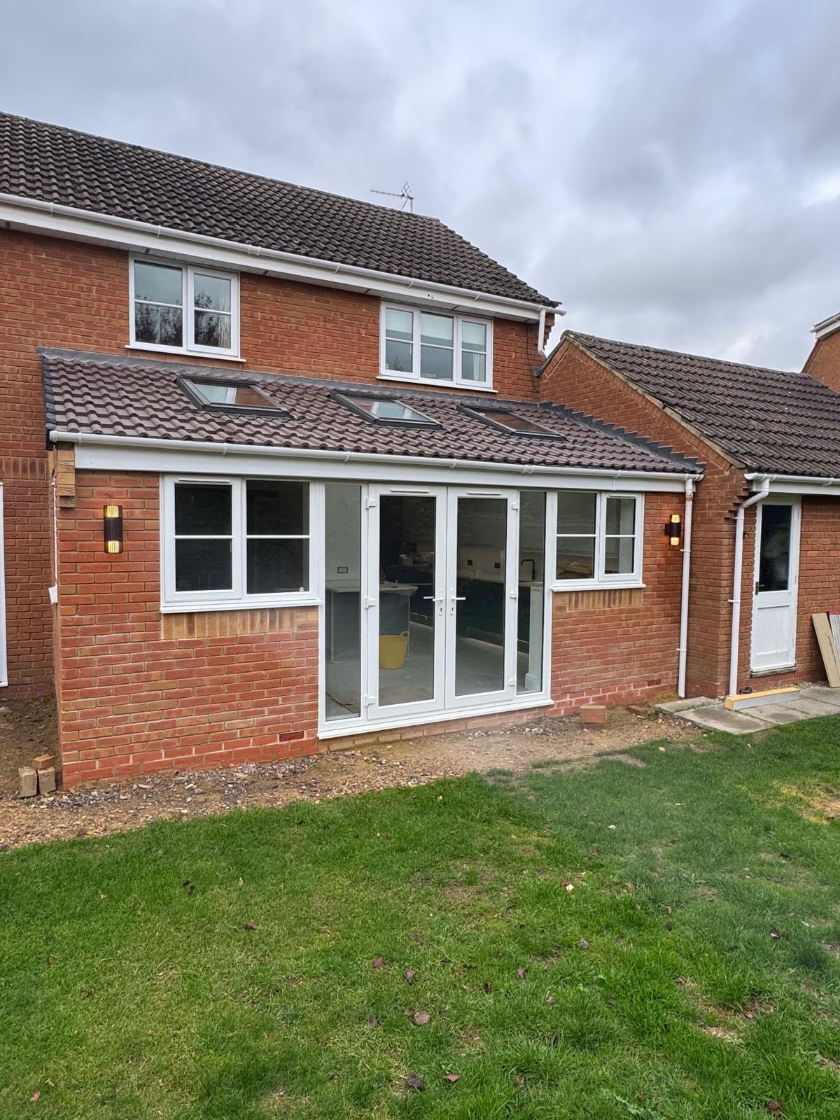
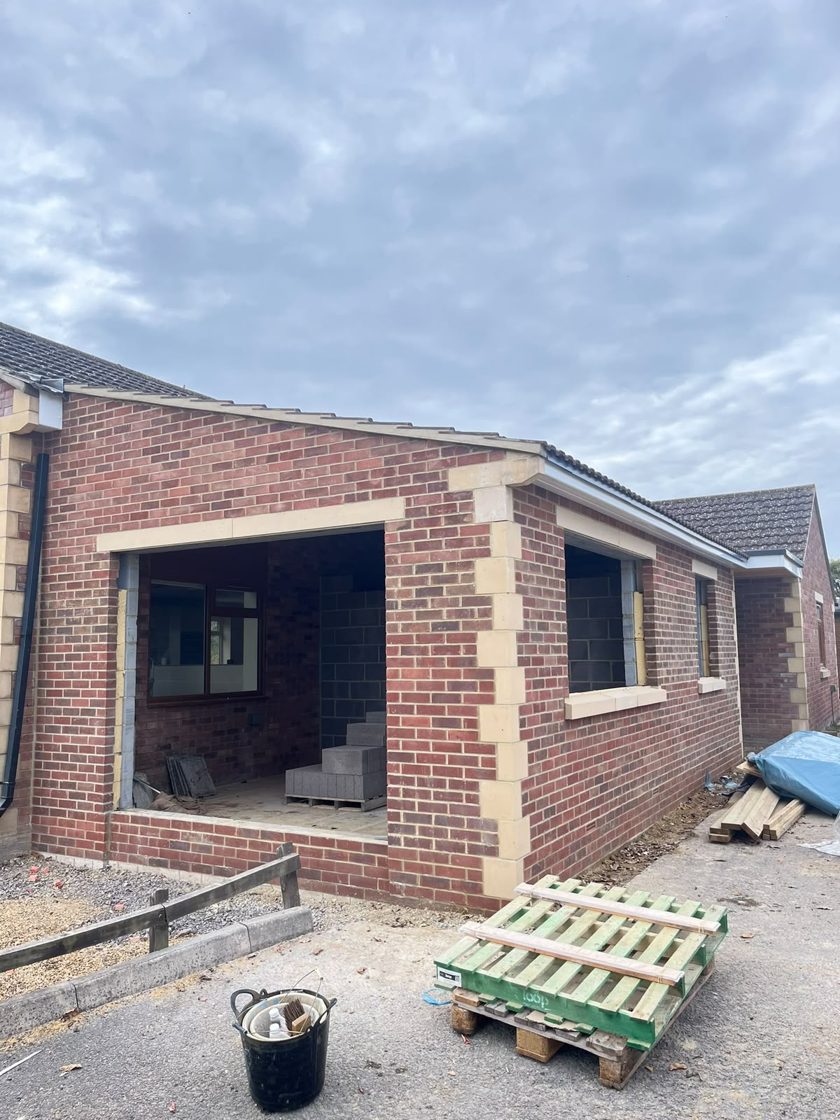
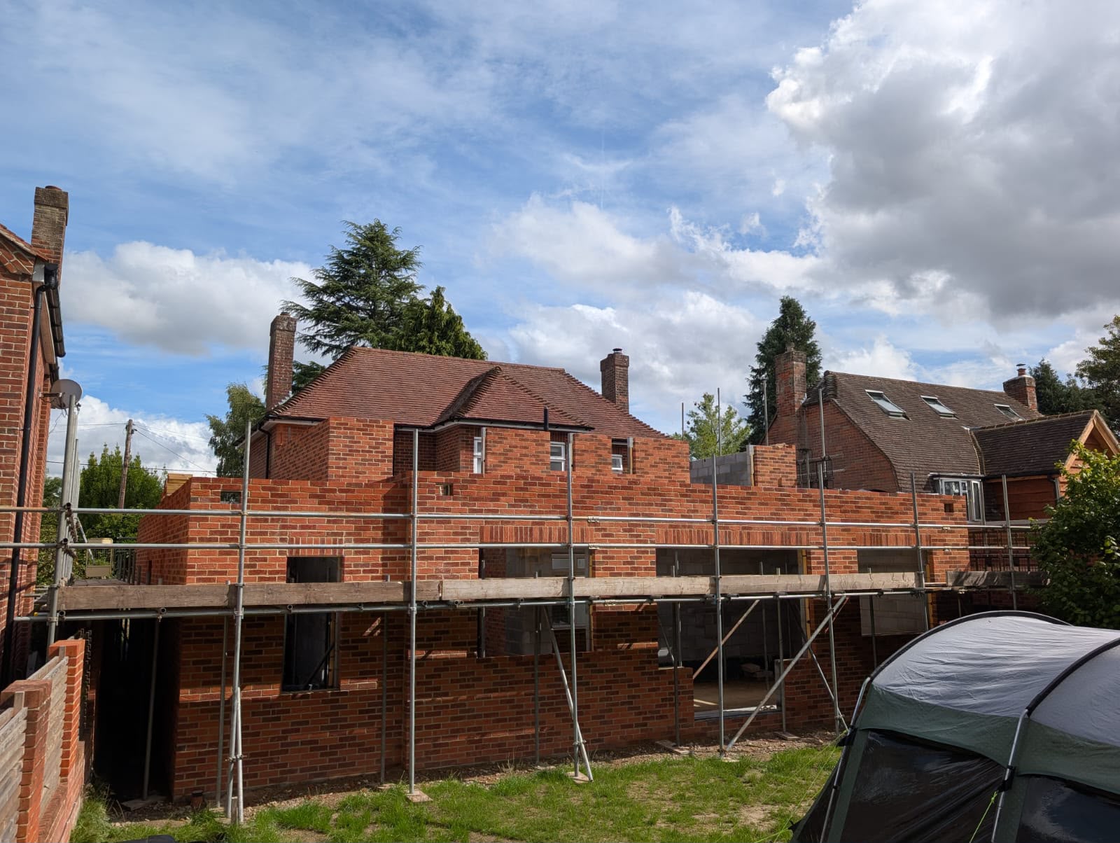
Recent extensions include a two-storey brick extension in Melksham, a rendered extension with a stone patio in West Lavington, a rear extension with structural steelwork in Steeple Ashton and several brick extensions in Devizes. Every one is built to the approved drawings and inspected by building control at each stage.
House Extensions
Planning your extension
Every extension starts with a site visit. Courtney looks at the house, the access, the ground and how you want to use the new space, then puts together a written, itemised quote so you can see where the money goes before anything is agreed.
Some extensions can be built under permitted development, others need full planning permission, and all of them need building regulations approval. Our dedicated architect can draw up the plans and our structural engineer can provide the calculations, and planning permission is arranged where it is required. If you already have drawings, we build from those.
If the extension sits on or near a boundary with a neighbour, the Party Wall etc. Act 1996 may apply. We flag this early so notices can be served in good time and the start date isn't held up.
House Extensions
Built to match your home
An extension only looks right if it belongs to the house. We match the brick, the bond, the mortar colour and the joint profile, carry stone heads, sills and quoins through where the house has them, and tile the roof to match or complement the original.
Where a rendered finish suits the house better, our own plasterers render the new walls. Wiltshire homes vary from Victorian brick in Devizes to Bath stone further west and modern facing brick on newer estates, so the finish is agreed with you before we start.
Opening into the existing house is done last. The new space is weathertight first, then the wall comes out with temporary props and a steel or lintel set to the engineer's design, so your home is open to the weather for as short a time as possible.
Our process
How we build an extension
Groundworks
We mark out the footprint, dig the foundations to the depth building control asks for, and pour concrete footings. Drainage is diverted or extended at this stage if needed.
Building up to the damp-proof course
We build the walls up from the footings to just above ground level, then lay the damp-proof course to stop moisture rising into the new walls.
Floor slab
We put down a compacted sub-base, insulation and a damp-proof membrane, then pour the concrete floor slab so it sits level with the existing house.
Building the walls
We build the cavity walls up to roof height, with window and door openings formed and lintels set to the engineer's details. More on how we build the walls below.
Roof timbers and tiling
Our team puts up the roof timbers, then felts, battens and tiles the roof to match or complement the house, with any roof lights fitted.
Glazing
Windows and doors are fitted so the extension is weathertight and secure before we open into the house.
Knocking through
Only once the new space is sealed do we open up the existing wall, with temporary props and a steel or lintel installed to the engineer's design. That way your home is open to the weather for as short a time as possible.
Plastering
We board and skim the walls and ceilings so the room is ready for the electrician's second fix, the kitchen fitter and decorating.
Our process
How we build the walls
Cavity walls built to current building regulations
Nearly every extension we build has cavity walls, so it meets today's insulation standards.
Inner blockwork first
The inside wall goes up first, which gives a clean face to fix insulation to.
Wall ties
Stainless wall ties tie the two walls together, every 450mm along the wall and every 225mm up the sides of window and door openings, where the wall needs more support.
Insulation
We usually fit rigid foam insulation boards, clipped tight to the blockwork with the joints taped so there are no cold spots.
Outer brick wall
Finally we build the outside face in the chosen brick, matched to your house, keeping the cavity clean as we go.
Our work
House Extensions in pictures
Related services
Often combined with
Advice
Helpful guides
- What affects the cost of a house extension in Wiltshire?The things that really move an extension price, and how to read a quote.
- Planning permission and building regulations for extensions in WiltshirePermitted development, building control and party walls, explained in plain English.
- Party walls and extensions: what Wiltshire homeowners need to knowWhen you must notify neighbours, the 3 metre and 6 metre rules, and how notices work.
- Flat or pitched roof on an extension? Pros, cons and the rulesHow to choose the right roof for an extension, and what to check before you decide.
Where we work
House Extensions across Wiltshire & Bath
House Extensions questions
House Extensions: your questions answered
Start a conversation
Ready to build something enduring?
Share your plans, ideas or drawings and our team will come back to you to discuss the right next step.